Overview
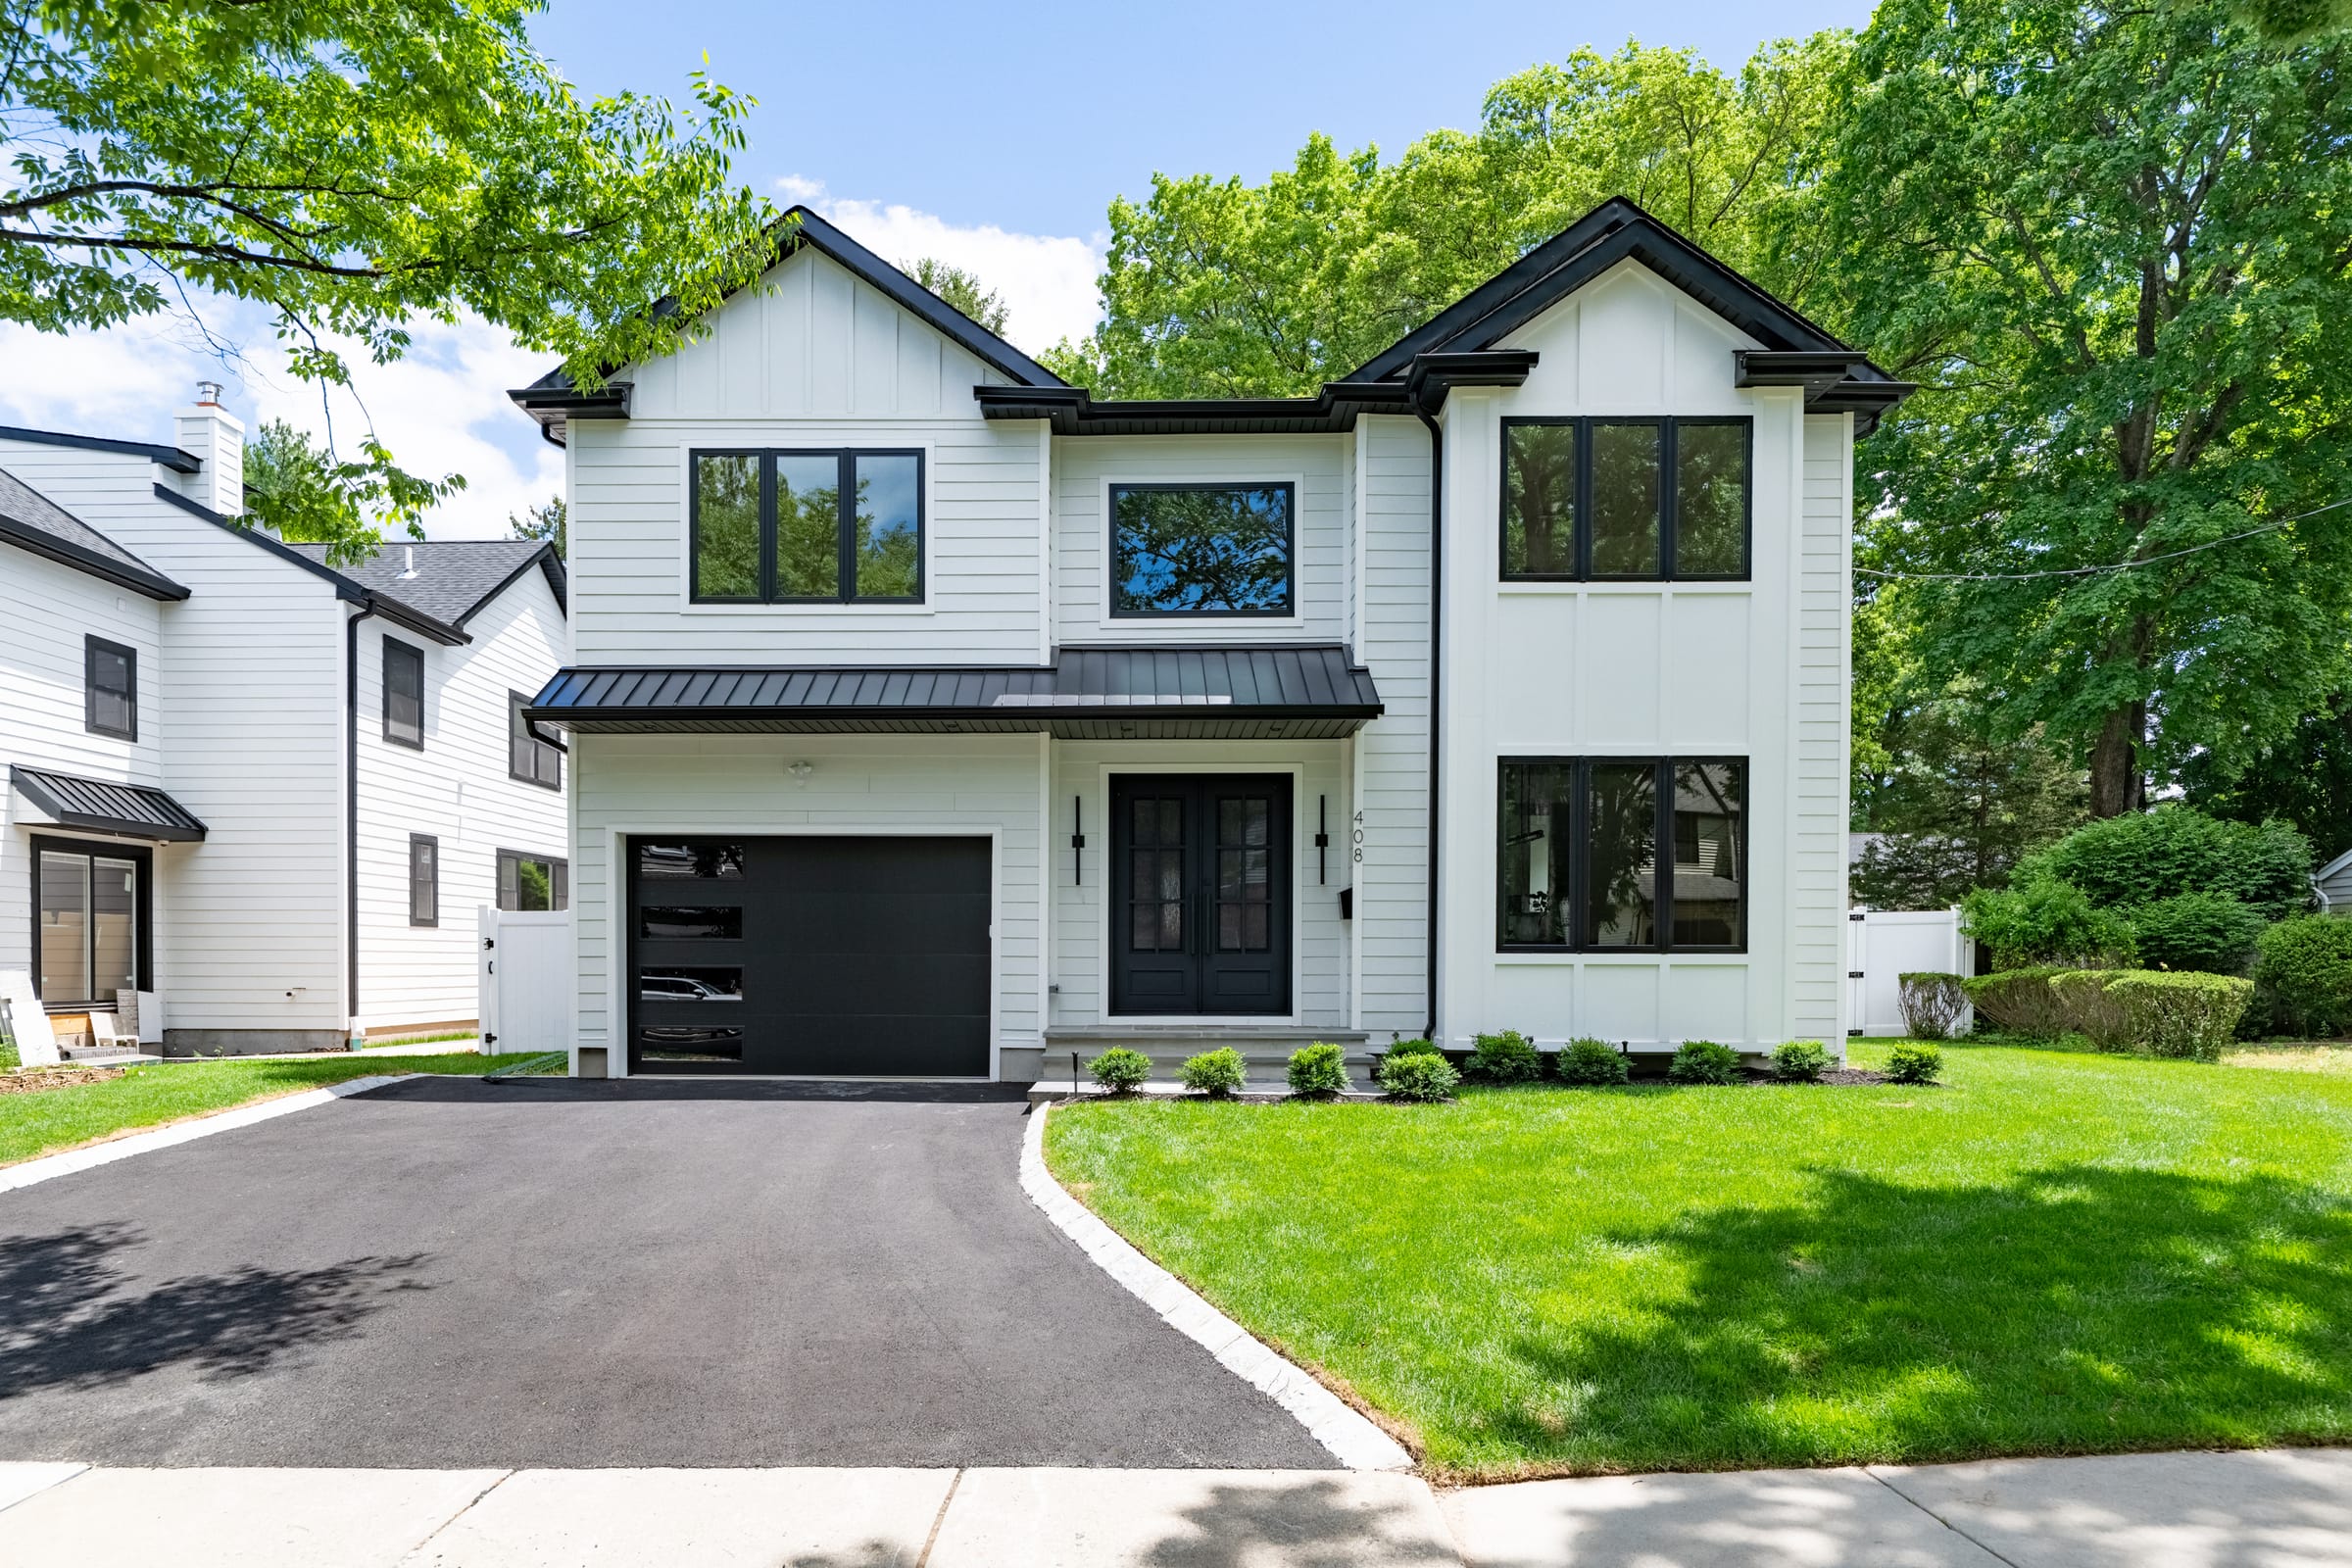
Welcome to 408 Terhune Ave — a fully custom luxury new construction in one of Paramus’ most sought-after neighborhoods. Minutes from New York City, top-rated schools, and Bergen County’s best dining and shopping, this five-bedroom residence spans three thoughtfully designed floors and just under 4,000 square feet.
First Impressions
A two-story foyer sets the tone immediately — soaring ceilings, an oversized picture window, and a level of finish that carries through every room.
The Main Level
The main level flows from a formal dining room into a designer kitchen featuring Wolf and Sub-Zero appliances, Taj Mahal countertops, an oversized island, a walk-in pantry, and a butler’s pantry. The breakfast area opens naturally into the family room, with sliding doors leading to a large, fully fenced backyard. A private guest suite with a full bath completes the first floor.
Upstairs
The spacious primary suite features dual walk-in closets and a spa-inspired bath. Three additional bedrooms round out the second floor — two sharing a Jack-and-Jill bath, and one with its own full bath access.
Lower Level & Exterior
The finished basement adds a flexible space with a half bath, ideal for a playroom, gym, or media room. A one-and-a-half car garage with high ceilings, plus Andersen windows throughout, complete the home.